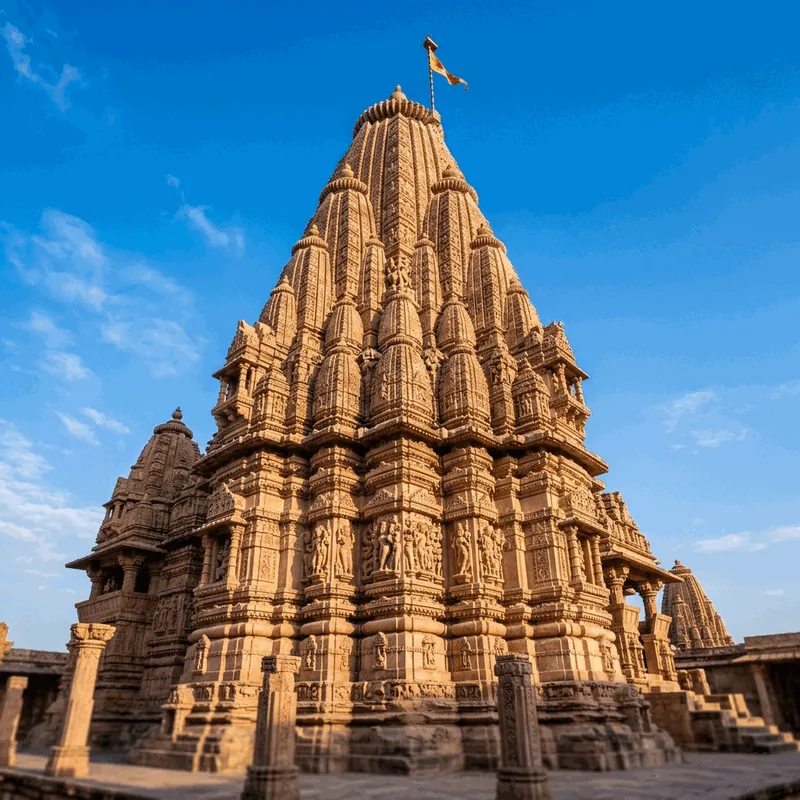
Nagara temple architecture is the style of Hindu temple building found mainly in northern, central, western and eastern India. Its best-known feature is a tall, curved tower called the shikhara, which rises above the small inner room where the main image is kept. This guide explains how such a temple is put together, looks at three famous examples, and asks why builders so often chose sandstone.
It is general education. No official design exists for the Modi Mandir proposed in Patna. Nothing here describes what that temple would look like, what stone it would use or who would build it. We use famous old temples as examples instead.
Key takeaways
- Nagara temples have a mostly square plan, with a curved shikhara tower directly over the sanctum.
- The tower is topped by a crowning piece called the amalaka, and the amalaka supports a finial called the kalasha.
- Sandstone is easy to work and has been used for buildings since prehistoric times, but some sandstones weather badly.
- Bihar has a history of strong earthquakes, and Patna is placed in seismic Zone IV by several explainers, so tall stone buildings need careful engineering.
- There is no published design, architect or stone choice for any Modi temple in Patna.
What is Nagara temple architecture?
India has several broad temple styles. Nagara is the northern one. The southern one is called Dravida. Writers often describe the Nagara style by its tower. The shikhara is a spire placed directly over the sanctum. Wikipedia says that in north India the tower over the sanctum is called a shikhara, and in south India it is called a vimana.
Wikipedia's article on Hindu temple architecture says the plan of the hall, the sanctum and the tower in Nagara temples is mostly square. It names four main sub-styles: Latina, Phamsana, Sekhari and Valabhi. It also gives the 6th to 10th centuries as the high point of the surviving stone temples in this style. We have not found a source we trust to describe each sub-style in detail, so we only list the names.
To see how Nagara differs from the other two big styles, read our guide to Nagara, Dravida and Vesara temple styles.
What are the main parts of a Nagara temple?
Every part has a name, and the names help when you read about any temple. Here are the ones you will meet most often. For a longer walk-through from gate to spire, see our guide to the parts of a Hindu temple.
| Part | What it is |
|---|---|
| Garbhagriha | The sanctum, or "womb-chamber". Wikipedia describes it as a bare cell where the main image sits. |
| Shikhara | The tower-like top part built above the sanctum. |
| Amalaka | A crowning ornament on top of the shikhara. |
| Kalasha | A finial, the topmost piece, which the amalaka supports. |
| Mandapa | A hall where worshippers gather. |
| Antarala | A small space between the sanctum and the hall. |
| Jagati | A moulded base or platform for the temple. People can walk around it. |
A quick word list
- Circumambulation (parikrama): walking around the sanctum, as an act of worship.
- Plinth: the raised base a building stands on.
- Finial: a decorative piece at the very top.
Three famous examples
The three temples below are all in the broad northern tradition, yet they look very different. There is no single correct Nagara design.
| Temple | Where | What the sources say |
|---|---|---|
| Kandariya Mahadeva | Khajuraho, Madhya Pradesh | Dated to about 1025 to 1050 CE, in the time of the Chandela ruler Vidyadhara. About 31 metres (102 feet) tall, on a plinth about 4 metres high. The tower carries 84 small spires. The Khajuraho group became a World Heritage Site in 1986. |
| Lingaraja | Bhubaneswar, Odisha | Named by Wikipedia as a prominent example of the Rekha Deula, the Odisha form of a tall curved tower. |
| Konark Sun Temple | Konark, Odisha | Built around 1250 CE and credited to King Narasingha Deva I of the Eastern Ganga dynasty. It became a World Heritage Site in 1984. The main tower fell in 1837, and the cause is still debated. |
How is the shikhara built?
The shikhara is the hardest part of a Nagara temple to build. It is a tall stack of stone that narrows as it rises, so every layer must press down evenly on the one below.
Stone temples are usually built from the bottom up. First the ground is prepared and the platform is laid. Then the walls and the sanctum go up. Then the tower is built one flat layer at a time. The amalaka and kalasha come last. Methods differed from temple to temple, and we have not tested them ourselves, so treat this as a general picture and not a rule.
Why is sandstone used for temples?
Sandstone is a rock made of sand-sized grains that were buried and cemented together over a very long time. Wikipedia says the grains are mostly quartz, with feldspar usually second. Both resist weathering at the surface. The cement that holds the grains can be silica, calcite or iron-rich minerals such as hematite.
There are three practical reasons builders like it.
- It is easy to work. Wikipedia calls it a common building and paving stone because it can be shaped without great difficulty.
- It comes in many colours. Tan, brown, yellow, red, grey, pink, white and black sandstone all exist. Red often comes from hematite.
- It has been used for a very long time. People have used it since prehistoric times for building, carving and tools. Temples, churches and homes have been made from it.
Sandstone is not all the same
This is the point short articles often miss. When weathering removes the cement between the grains, sandstone becomes crumbly. Wikipedia gives Collyhurst sandstone in England as an example of a historic stone that has weathered poorly. Sandstone also has tiny open spaces inside, which is why some kinds hold water.
Konark shows how much the exact stone matters. Wikipedia says chlorite was used for the door frames, laterite for the core of the platform and the stairs near the foundation, and khondalite for other parts. It adds that, according to the scholar Mitra, khondalite weathers faster, which may have helped the erosion there. The lesson is simple: the type of stone, and how it ages, matters as much as the style.
No stone, quarry or supplier has been named for any Modi temple in Patna. Any report that gives exact stone volumes or a quarry for that project is not backed by a public document we could find.
What about building a tall stone temple in an earthquake region?
Bihar has a real history here. Wikipedia's list of earthquakes in India records the Bihar-Nepal earthquake of 15 January 1934, with a magnitude of 8.0 and an estimated 6,000 to 10,700 deaths.
India groups its land into seismic zones, and building rules depend on the zone. Explainers such as the one from Shankar IAS Parliament place Patna in Zone IV, the second most severe of the four zones in the 2002 map, and Zone V is the most active. Zone maps are revised from time to time, so we do not treat that as a design instruction. A real project would have to check the latest version of the building code, test the soil and design its foundation to match.
Heavy stone towers do not bend. This is a general point, not a comment on any one temple. In a strong earthquake, a tall tower built without any reinforcement could be damaged. Some modern builders hide a steel or concrete frame inside stone-faced buildings, while others use stone only as an outer skin. Which approach a particular temple takes is a design choice. For Patna, no such choice has been published.
What do we know about a Nagara-style Modi temple in Patna?
Very little, and that is the honest answer. On 29 July 2026 the Bihar State Transgender Welfare Board approved a proposal to build a temple for Prime Minister Narendra Modi, according to PTI via ThePrint. Read the details in our report on the board's approval.
We found no published design, architect, trust, building permit or chosen site. For the money side, see our fact check on the Rs 112 crore figure, which reports say came from a board member's own statements and is not a sanctioned budget. Questions about what goes inside the sanctum are covered in our piece on the sanctum and living-figure imagery.
What we do not know yet
- Whether any temple will be built at all.
- Whether it would follow the Nagara style.
- Who would design it, and what stone would be used.
- Where it would stand. No land has been confirmed in the reports we found.
- How it would meet the building and earthquake rules.
Common questions
What does Nagara mean in temple architecture?
It names the northern Indian temple style. It is known for a curved tower, the shikhara, over a mostly square sanctum.
What is the difference between a shikhara and a vimana?
They are the same idea in different regions. The tower over the sanctum is called a shikhara in the north and a vimana in the south.
Is sandstone strong enough for a tall temple?
Many sandstone temples have lasted for centuries. But sandstone varies, and some types weather badly, so the stone must be tested and chosen with care.
Has a design been released for the Patna Modi Mandir?
No. We found no official design, architect or stone choice for the proposal.
Sources
- Hindu temple architecture, Wikipedia (parts, styles, terms)
- Sandstone, Wikipedia (formation, colour, weathering, uses)
- Kandariya Mahadeva Temple, Wikipedia
- Konark Sun Temple, Wikipedia
- List of earthquakes in India, Wikipedia
- India's seismic zone maps, Shankar IAS Parliament
Read more in our temple architecture topic or the FAQs page.
Last checked on 24 October 2026. Spotted a mistake? Tell us through our contact page.