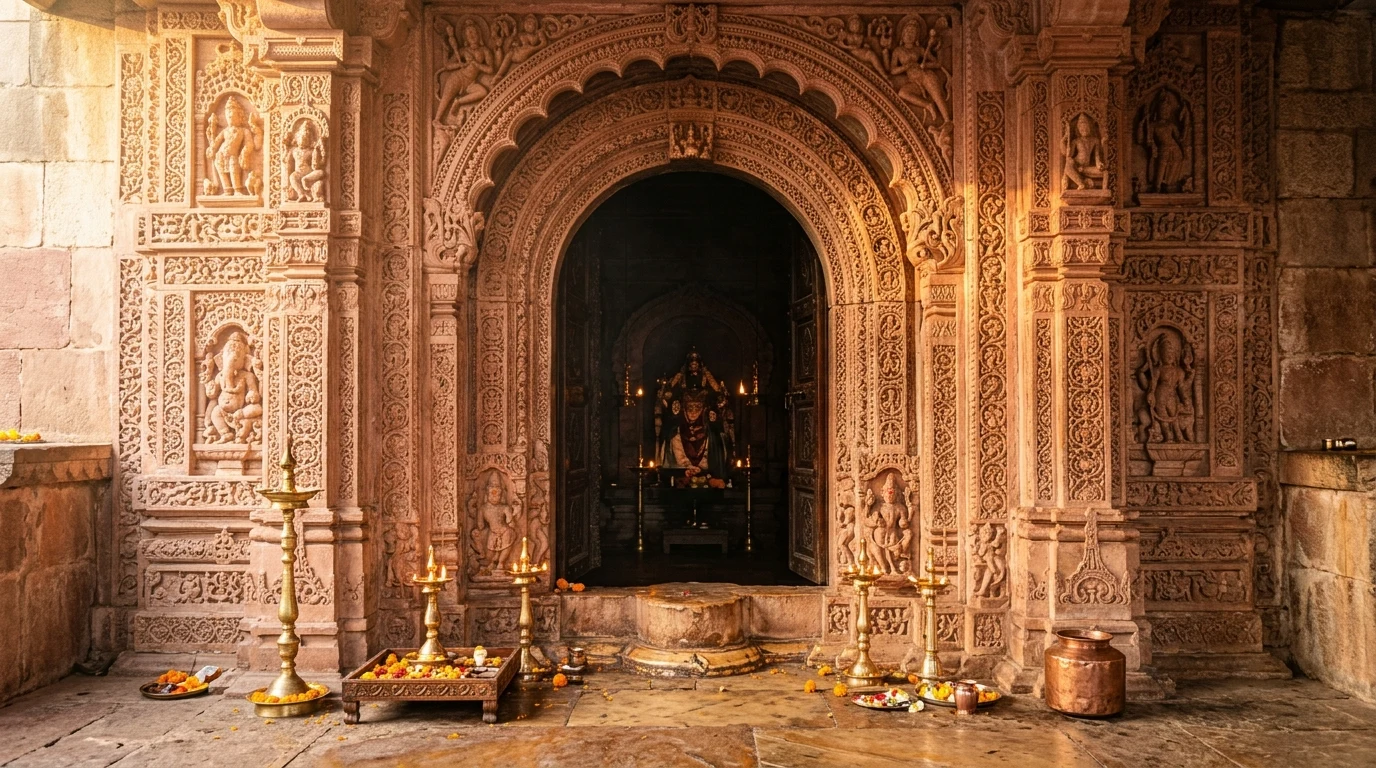
The nagara dravida vesara difference comes down to the tower, the gate and the plan. Nagara temples, common in northern India, have a curved tower called a shikhara. Dravida temples, common in the far south, have a stepped, pyramid-shaped tower called a vimana and big gateway towers. Vesara temples mix the two and are mostly found in the Deccan, the high plateau of central and southern India.
This guide compares the three styles side by side. It is part of our temple architecture topic. It is general background and does not describe any plan for a particular new temple.
Key takeaways
- Nagara is the north Indian style. Its tower, called a shikhara, is curved.
- Dravida is the south Indian style. Its tower, called a vimana, is shorter and more like a pyramid, and large temples have gate towers called gopurams.
- Vesara is a mixed style. It mostly grew in northern Karnataka and nearby areas between about the 7th and 13th centuries.
- Scholars do not all agree on these three labels. Some prefer more exact names tied to a region or a dynasty.
- Bihar's best known ancient temple, the Mahabodhi Temple at Bodh Gaya, has a stepped, pyramid-like tower with a small rounded stupa on top, so it does not fit the usual labels neatly.
What is the short answer?
Look at the tower over the innermost room, where the main image sits. This room is called the garbhagriha, which means "womb chamber". If the tower is a curved shikhara, you are probably looking at a nagara temple. If it is a shorter, more pyramid-like vimana, it is probably Dravida. If the tower is shorter than a shikhara but has more levels than a vimana, and the outer walls carry story panels and small spires, it may be called Vesara.
| Feature | Nagara | Dravida | Vesara |
|---|---|---|---|
| Usual region | North, central, west and east India | Tamil Nadu and the far south | Northern Karnataka and the Deccan |
| Tower over the sanctum | Curved shikhara | Shorter, more pyramid-like vimana | Shorter than a shikhara, with more levels than a vimana |
| Gateway towers | Not a defining feature | Gopurams are very common | Not a defining feature |
| Boundary wall | Usually lacking | Enclosures around the more important temples | Not a defining feature |
| Spires and shrines | One or more shikharas, the highest over the sanctum | A vimana over the sanctum, with pillared halls in front | Some temples have several shrines, especially three |
Nagara: what is the North Indian temple style?
Nagara is the style most people picture when they think of a temple in the north. According to the Wikipedia article on Nagara architecture, it is built on a simple stone platform and uses one or more shikharas, or spires. The earliest temples had only one. The garbhagriha sits directly under the tallest shikhara. The article also notes that, unlike the Dravida style, nagara temples usually lack boundary walls.
The same article says curved shikharas appeared in temples in the fifth century, and that what it calls the early nagara style became the mainstream nagara style in the seventh century. It links the style to the structural temples of the Gupta period.
Regional schools within nagara
Nagara is not one single look. The Wikipedia article describes three well known sub-styles:
- Chandela, or Khajuraho school. Found in central India. Temples are built of sandstone and covered with fine carving.
- Solanki school. Found in Gujarat and Rajasthan. The article describes its walls as lacking sculpture, and a terraced water tank called Surya Kund is often found beside its temples.
- Odisha, or Kalinga school. Found mainly in Odisha. The Wikipedia says the Lingaraja Temple in Bhubaneswar "represents the quintessence of the Kalinga architecture".
For a closer look at how nagara temples are carved from sandstone, read our guide to nagara architecture and sandstone craftsmanship.
Dravida: what is the South Indian temple style?
Dravida temples are tied to Tamil Nadu and the wider south. Wikipedia's article on Dravidian architecture mentions these main features:
- Vimana. The tower over the sanctum. It is shorter and more pyramid-like than a northern shikhara.
- Gopuram. A gate tower. The article says gopurams are very common in Dravida temples.
- Mandapa. A pillared hall or porch in front of the sanctum door.
- Tank. A sacred water tank, called a kalyani or pushkarni.
- Enclosures. Four-sided enclosures around the more notable temples.
The Dravida tradition runs across many dynasties. The same article names the Pallavas (rock-cut work at Mahabalipuram, with the Shore Temple dated to 700 to 728 CE), the Cholas, the Pandyas and the Vijayanagara Empire. The Brihadisvara Temple at Thanjavur, built by the Chola ruler Rajaraja I between 1003 and 1010 CE according to its own Wikipedia article, is a Chola landmark.
Vesara: what is the mixed style?
Vesara is the hardest of the three words to pin down. According to Wikipedia, it is a hybrid style that combines southern site layouts with northern shape details. Wikipedia says that, according to the Kamika-agama, an old text, "Vesara" means mule, a mixed animal. Treat that as one explanation, not settled history.
The same source places the tradition between the 7th and 13th centuries and says it began in northern Karnataka, between the Krishna and Tungabhadra rivers. It lists these typical features:
- A wider sanctum and hall, with walls and tower moving closer to a rounded form.
- Outer walls decorated with story panels and small copies of shikharas.
- A pyramid-like tower that is shorter than a northern shikhara but has more levels than a southern vimana.
- Some temples with several shrines, especially three.
A word of caution
Scholars disagree about whether "Vesara" is a useful label. Wikipedia notes that some, such as Adam Hardy, avoid it and use terms like "Karnata Dravida" instead. So treat the three-way split as a helpful first sort, not a strict rule. Real temples often refuse to fit one box.
Spire versus pyramid: how is a shikhara different from a vimana?
This is the most useful test in the field, and it is the heart of the shikhara vs vimana question. The table sticks to what the sources say.
| Question | Shikhara (nagara) | Vimana (Dravida) |
|---|---|---|
| What is the outline? | Curved | Shorter and more pyramid-like |
| How many are there? | One or more, and the sanctum sits under the highest | One tower over the sanctum |
| Example of detail | The Kandariya Mahadeva shikhara has 84 miniature spires | The Brihadisvara vimana ends in an octagonal, cupola-shaped capstone |
| Example of height | Kandariya Mahadeva: 31 metres | Brihadisvara: 63.4 metres |
The tops are worth a closer look. The Wikipedia entry on the Brihadisvara Temple describes its summit as an octagonal, cupola-shaped capstone that weighs about 25 tons and rests on a single granite block weighing 80 tons. It gives the vimana's height as 63.4 metres (208 feet).
Not every source agrees on heights, and old measurements vary. We quote them as reported, not as final numbers.
What about gateways and courtyards?
This is where Dravida and nagara differ most in the way you walk through a temple.
A big Dravida temple is often a walled compound. You enter through a gopuram, cross a courtyard, pass pillared halls and tanks, and finally reach the sanctum. At Thanjavur, Wikipedia says the main gateway is about 30 metres high, which is lower than the vimana. So at Thanjavur the sanctum tower is the tallest part.
A nagara temple is more often a single building on a raised platform. The Kandariya Mahadeva Temple at Khajuraho, for example, stands on a plinth about 4 metres high, and the temple itself is about 31 metres long and 20 metres wide, according to Wikipedia. The Nagara article says the style usually lacks boundary walls, but this is a tendency, not a law.
Which famous temples belong to each style?
| Temple | Place | Style | Date as reported |
|---|---|---|---|
| Kandariya Mahadeva | Khajuraho, Madhya Pradesh | Nagara (Chandela) | 1025 to 1050 CE |
| Lingaraja | Bhubaneswar, Odisha | Nagara (Kalinga) | Present form from the last decade of the 11th century |
| Galaganatha | Pattadakal, Karnataka | Nagara | Mid-8th century (ASI) or late 7th century (Michell) |
| Brihadisvara | Thanjavur, Tamil Nadu | Dravida (Chola) | 1003 to 1010 CE |
| Virupaksha | Pattadakal, Karnataka | Dravida (Chalukya) | About 740 to 745 CE |
| Papanatha | Pattadakal, Karnataka | Fuses Dravida and Nagara | About the mid-8th century |
| Kasivisvesvara | Lakkundi, Karnataka | Vesara | 1075 CE |
| Hoysaleswara | Halebidu, Karnataka | Hoysala, listed among Vesara examples | About 1121 to 1160 CE |
Pattadakal is a good place to study the three styles together. Wikipedia says UNESCO describes it as "a harmonious blend of architectural forms from northern and southern India". Of its nine Hindu temples, four are in the Chalukya Dravida style and four are in the Nagara style, and the Papanatha temple fuses the two. Because of this, the site is often used to show how builders in the Deccan borrowed ideas from both directions.
The Hoysaleswara Temple is worth a note. According to Wikipedia, it is a twin temple for Hoysaleswara and Shantaleswara, carved from soapstone, with a raised platform and a wide walkway around it. Hoysala work is often called an offshoot of the Western Chalukya style, so its label depends on which scholar you read.
Which style is used in Bihar?
Bihar sits in the north. The state's most famous ancient temple is a special case. The Wikipedia entry on the Mahabodhi Temple at Bodh Gaya says the visible structure dates from the 6th century CE or possibly earlier. It is built of brick, its central tower is about 55 metres tall, and it has a stepped pyramid form topped by a small rounded stupa. The central tower is surrounded by four smaller towers in the same style.
In other words, an early eastern Indian temple does not always match the neat labels. UNESCO inscribed the complex as a World Heritage Site in 2002.
For temples you can visit in the state capital, see temples to visit in Patna. For the wider map of sacred places in the state, see our study of pilgrimage circuits and heritage corridors in Bihar.
What do we not know yet?
- We do not have a single agreed list of Vesara temples. Writers use the word for different periods and areas.
- Some dates and heights differ between sources. Where we give a number, it is the one reported by the named source.
- No design, architect or style has been confirmed for any proposed new temple in Patna. Nothing here should be read as a description of one.
Quick spotting guide
- Find the tower over the sanctum. Is it curved (nagara) or stepped (Dravida)?
- Look at the entrance. A gopuram points to Dravida.
- Check for an enclosure around the compound. Common in Dravida temples, usually lacking in Nagara ones.
- Look at the outer wall. Story panels and miniature shikharas suggest the Vesara style.
- Count the shrines. Several, especially three, can point to Vesara.
- Note where you are. Location is a clue, but never proof.
To go further with the parts you will name along the way, read parts of a Hindu temple explained. For what the sanctum means in Hindu practice, see our piece on sanctum symbolism and the ethics of living figure iconography.
For the tower words used in each style, read the difference between shikhara, vimana and gopuram.
Common questions
What is the main difference between nagara and Dravida temples?
The tower. Nagara temples have a curved shikhara. Dravida temples have a stepped, pyramid-shaped vimana, and big ones add tall gateway towers called gopurams.
What does Vesara mean?
It is a name for a mixed style that blends southern layouts with northern shapes. Wikipedia says an old text explains the word as "mule", but scholars disagree on the term and some avoid it.
Is the north Indian temple style the same as nagara?
Mostly, yes. Nagara is the name usually given to the north Indian style, though it is also found in central, western and eastern India, and it has regional schools such as Khajuraho and Odisha.
Can one temple use more than one style?
Yes. At Pattadakal in Karnataka, the Papanatha temple is described as fusing the Dravida and Nagara styles.
Sources
- Nagara architecture, Wikipedia
- Dravidian architecture, Wikipedia
- Vesara, Wikipedia
- Pattadakal, Wikipedia
- Brihadisvara Temple, Thanjavur, Wikipedia
- Kandariya Mahadeva Temple, Wikipedia
- Mahabodhi Temple, Wikipedia
- Lingaraja Temple, Wikipedia
- Hoysaleswara Temple, Wikipedia
Last checked on 24 October 2026. Spotted a mistake? Tell us through our contact page.