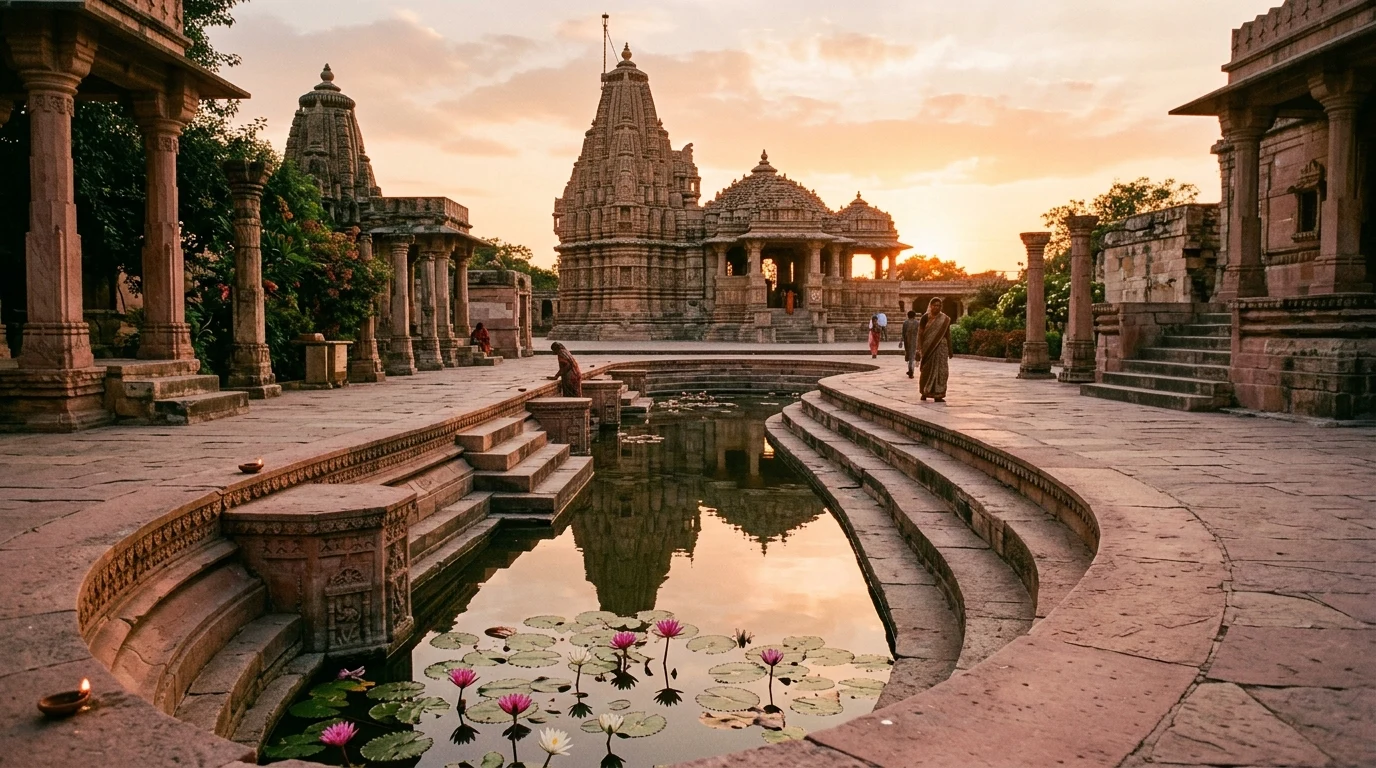
The main parts of a Hindu temple, in the order you meet them in a North Indian temple, are the raised base (jagati), the porch and pillared hall (mandapa), the small inner room for the main image (garbhagriha) and the tower above it (shikhara). A walkway for walking around the shrine, called the pradakshina path, usually runs around the inner room. This guide takes each part in turn, in plain words.
This is general education about temple architecture. No design, architect or plan has been published for the Modi Mandir proposed in Patna, so nothing here describes that building. We use the standard words found in books and guides on old temples so that you can read any temple plan with confidence.
Key takeaways
- A North Indian temple is usually read from the outside in: base, porch, hall, small inner room, then the tower that rises over that room.
- The garbhagriha is the innermost room. Its name means "womb chamber", and it holds the main image.
- A mandapa is a pillared hall or porch. Big temples may have more than one.
- The shikhara is the tower. Its name means "mountain peak", and it sits directly above the garbhagriha.
- Many temple plans are drawn on a square grid called the vastu purusha mandala. Modern architects treat it as a pattern for organising space, not a rigid floor plan.
What are the parts of a Hindu temple?
Temples differ from region to region, and the words change a little from one book to another. The list below uses the names most common for northern (Nagara) temples. Southern temples use some different words, which we point out where it matters.
| Part | Simple meaning | Where you find it |
|---|---|---|
| Jagati | Raised base or platform | Under the whole temple |
| Mandapa | Pillared hall or porch for gatherings and rituals | In front of the inner room |
| Antarala | Small linking space between hall and inner room | Between the mandapa and the garbhagriha |
| Garbhagriha | Innermost room that holds the main image | Centre of the plan |
| Pradakshina path | Walkway for walking clockwise around the shrine | Around the inner room |
| Shikhara | Tower over the inner room | Top of the building |
| Amalaka | Ring-shaped or disc-shaped stone near the top | Just under the finial |
| Kalasha | Pot-shaped finial | The very top |
What is the plinth or jagati?
A jagati is a raised platform under a temple. The BAPS guide to the parts of a mandir describes the jagati as the base or lower layer of the temple. Think of it as the stage on which the whole building rests. Books do not always use the same word for the base, so check how each author uses it.
What is a mandapa?
A mandapa is a pillared hall or pavilion. Wikipedia defines it as a pillared hall or pavilion for public rituals, and says temple mandapas are used for music and religious dancing. In everyday terms, it is where people gather, wait, sing and watch the rituals.
Many temples have more than one. Wikipedia notes that an ardhamandapa is an in-between space, either between the outside and the sanctum or between the sanctum and another hall. A mahamandapa is the biggest and tallest hall when a temple has several, and it is used for religious talks. The BAPS guide uses the words maha-mandap for the main pillared hall where devotees look in to see the images, and mukh-mandap for the decorative pillared front section.
The simple rule for the mandapa meaning is this: the mandapa is the room for the people, and the garbhagriha is the room for the image.
What is an antarala?
An antarala is a small vestibule, which means a short linking space. According to Wikipedia's article on Hindu temple architecture, it is an antechamber or porch between the garbhagriha and the mandapa. It works like a pause before you reach the most sacred room.
What is the garbhagriha?
The garbhagriha is the innermost room of the temple, where the main image (murti) is kept. The garbhagriha meaning comes from two Sanskrit words, garbha (womb) and griha (house), so it is often translated as "womb chamber" or "womb of the house." Wikipedia explains that the name suggests a new beginning for the worshipper who enters.
According to Wikipedia, later garbhagrihas are usually square and sit on a plinth. It is usually windowless, has one entrance, and is sparsely lit so that attention stays on the image. The entrance usually faces east, with some exceptions facing west. Traditionally, entry is limited to the priests who perform the services. In many temples, visitors look in from the hall instead. You can read more about what the inner room stands for in our article on sanctum symbolism and the ethics of living-figure iconography.
Wikipedia's article on Hindu temple architecture describes the garbhagriha as a windowless, undecorated space, so the image is the focus.
What is the shikhara?
The shikhara is the tower that rises over the garbhagriha. The shikhara meaning in Sanskrit is "mountain peak." Wikipedia describes it as the rising tower over the sanctum in North Indian Hindu temples, and says it runs up in a curve, much more strongly curved than southern towers.
The shikhara always sits directly above the garbhagriha. That is a handy clue for reading any temple. If you stand outside and look up at the tallest point, the inner room is right underneath.
Near the top, many northern towers have two named pieces:
- Amalaka: a disc-shaped or ring-shaped stone. Wikipedia says a disk-stone sits at the top of the simplest northern tower form. The BAPS guide says it caps the spire and the kalash rests on it.
- Kalasha: a pot or urn-shaped finial at the very peak. Wikipedia says every shikhara or vimana ends with one.
Shikhara or vimana?
In the south, the tower over the sanctum is usually called the vimana. Wikipedia explains that in the south the word vimana refers to the whole building including the sanctum, and that the southern tower is a four-sided, pyramid-like stack of levels with a straighter outline. The northern shikhara is a curved spire. The table below puts the main words side by side. For a fuller comparison, see our guide to Nagara, Dravida and Vesara temple styles.
| Word | North Indian use | South Indian use |
|---|---|---|
| Shikhara | The curved tower over the inner room | Only the top stage of the tower |
| Vimana | Not the usual word | The whole building, including the inner room, topped by a stepped, pyramid-like tower |
What is the pradakshina path?
Pradakshina means walking around a sacred object with your right side towards it, which is a clockwise walk. The path built for this is the pradakshina path or ambulatory. The BAPS guide describes it as a passage that circles the garbhagriha and often the main hall too. Wikipedia's description of the temple grid places the walkway in a middle ring of the plan, between the inner and outer zones.
In some temples the path is a covered corridor inside the walls. In others it is an open stone walkway on the platform. Either way, the idea is that the visitor moves around the centre rather than away from it.
What do pillars, doors and carvings do?
The big parts above are easy to spot. The smaller parts add up to the look of a temple.
- Pillars (sthambh): BAPS gives the word simply as "column". Pillars hold up the roof of the halls.
- Arches (toran): the BAPS word for an arch.
- Outer wall (mandovar): BAPS describes this as the outer wall of the inner room and main hall, decorated with sculptures of celestial beings.
- Closed windows (gavaksh): BAPS describes these as decorative closed windows on the tower and the outer wall.
These terms come from BAPS, a temple organisation, so the spelling and use may differ in books about other regions or traditions.
Why is the temple plan a square grid?
Many traditional Hindu temple plans are based on a square grid called the vastu purusha mandala. The plot is divided into smaller squares, called padas.
The grid comes in sizes from 1 square up to 1,024 squares (1 by 1 to 32 by 32). According to Wikipedia's article on Vastu shastra, the 8 by 8 grid of 64 squares is called Manduka, and the 9 by 9 grid of 81 squares is called Paramasayika. Wikipedia's temple architecture article says that larger temples often use the 64-square grid. It also says the central squares are the Brahma padas, with the garbhagriha at the very centre and the shikhara rising right above them.
Around the centre are rings. Wikipedia's temple architecture article names an inner ring linked to the gods, a middle ring linked to human life, where the walkway sits, and an outer ring linked to evil forces. These meanings come from the tradition's own symbolism. They are beliefs and teaching devices, not engineering rules.
Wikipedia's Vastu shastra article also notes that modern architects see the grid as a model of organisation, not a rigid ground plan, so rooms need not all be square.
How do you read a temple plan?
Try this simple routine on any picture or floor plan of a North Indian temple.
- Find the centre. The small square room at the middle is usually the garbhagriha.
- Look at its door. It usually faces east, so you can also find your direction.
- Walk back from the door. You pass the antarala, then one or more mandapas, then the entrance porch.
- Trace the loop. Look for a corridor or walkway around the inner room. That is the pradakshina path.
- Look up. The tower above the centre is the shikhara. Check for the amalaka and kalasha near the top.
- Look down. The raised base is the jagati.
A worked example: a very simple temple may have only a porch, a small hall and an inner room under a tower. A grand temple may add extra halls, a wide platform, many small shrines and a large walkway. The order stays the same.
What we do not know yet, and where to read more
For the Patna proposal, there is no published plan. As of 24 October 2026 we have found no report of a chosen site, a published design or a named architect. Reports on money and land come from statements by board member Rajan Singh, and are covered in our fact-check of the Rs 112 crore figure. Anything said about its halls, tower or sanctum is guesswork until a design is released.
Also, scholars and temple builders do not all use the same words in the same way. If you see two books that disagree, that is normal.
To learn how stone is chosen and carved for northern temples, read our Nagara architecture and sandstone guide. For how modern India remembers its leaders in statues and halls, see leadership milestones and civic memorials. All our temple explainers are collected in the temple architecture topic.
Confused by tower names? Read the difference between shikhara, vimana and gopuram.
Common questions
What is the most important part of a Hindu temple?
Most guides treat the garbhagriha, the inner room that holds the main image, as the most sacred part. The rest of the temple is built around it.
What is the difference between a shikhara and a vimana?
Both are towers over the inner room. Shikhara is the northern word for a curved spire. Vimana is the southern word, usually for a stepped, pyramid-shaped tower.
Do all Hindu temples have a mandapa?
No. A very small shrine may have only an inner room. Larger temples add one or more mandapas for gatherings.
Why do temple plans use squares?
Traditional texts use a square grid, the vastu purusha mandala, to place each part in relation to the centre and the four directions. Modern architects treat it as a pattern to organise space, not a strict rule.
Sources
- Hindu temple architecture, Wikipedia
- Garbhagriha, Wikipedia
- Mandapa, Wikipedia
- Shikhara, Wikipedia
- Vastu shastra, Wikipedia
- Parts of a Mandir, BAPS Shri Swaminarayan Mandir London
Last checked on 24 October 2026. Spotted a mistake? Tell us through our contact page.